01 // Designs
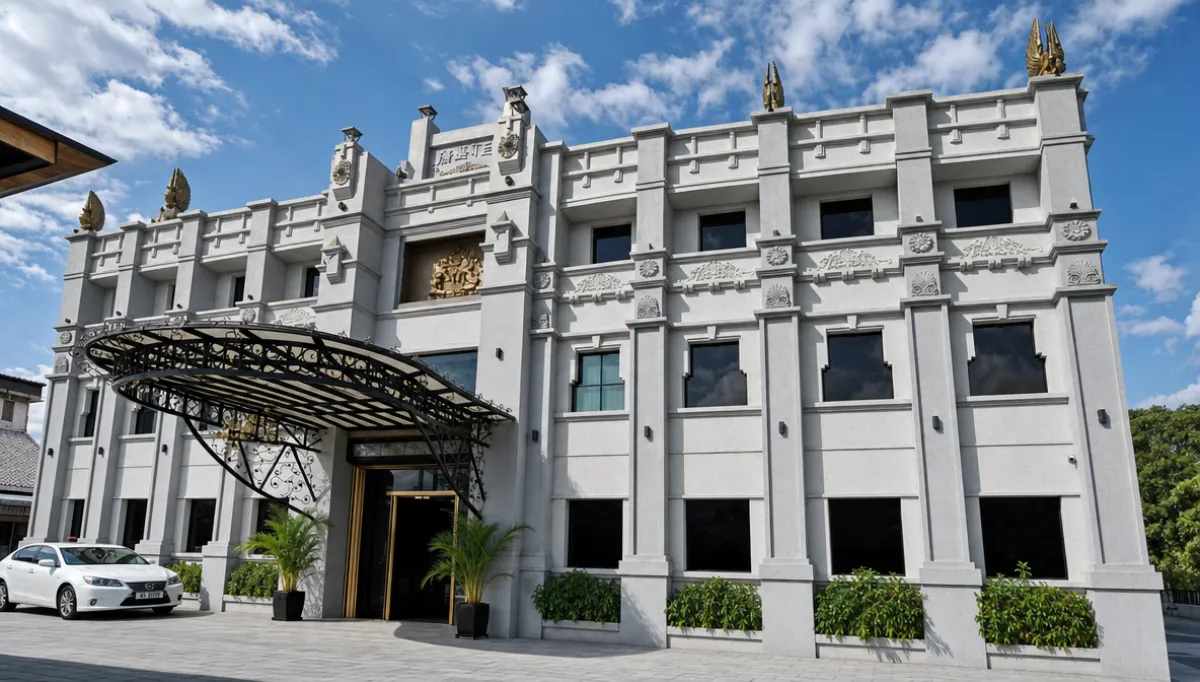
Concept and drawings in the practice's own hand, from first massing to a resolved facade with a clear identity.
REGISTERED ARCHITECT FIRM // IPOH, PERAK
JUN Architect is a registered architect firm based in Perak, Malaysia, carrying a family practice heritage that reaches back to 1990. With sister company SSS Archilink Sdn. Bhd. managing cost, consultants and site, one team takes each commission from first sketch, through authority approvals, to a finished building on the ground.
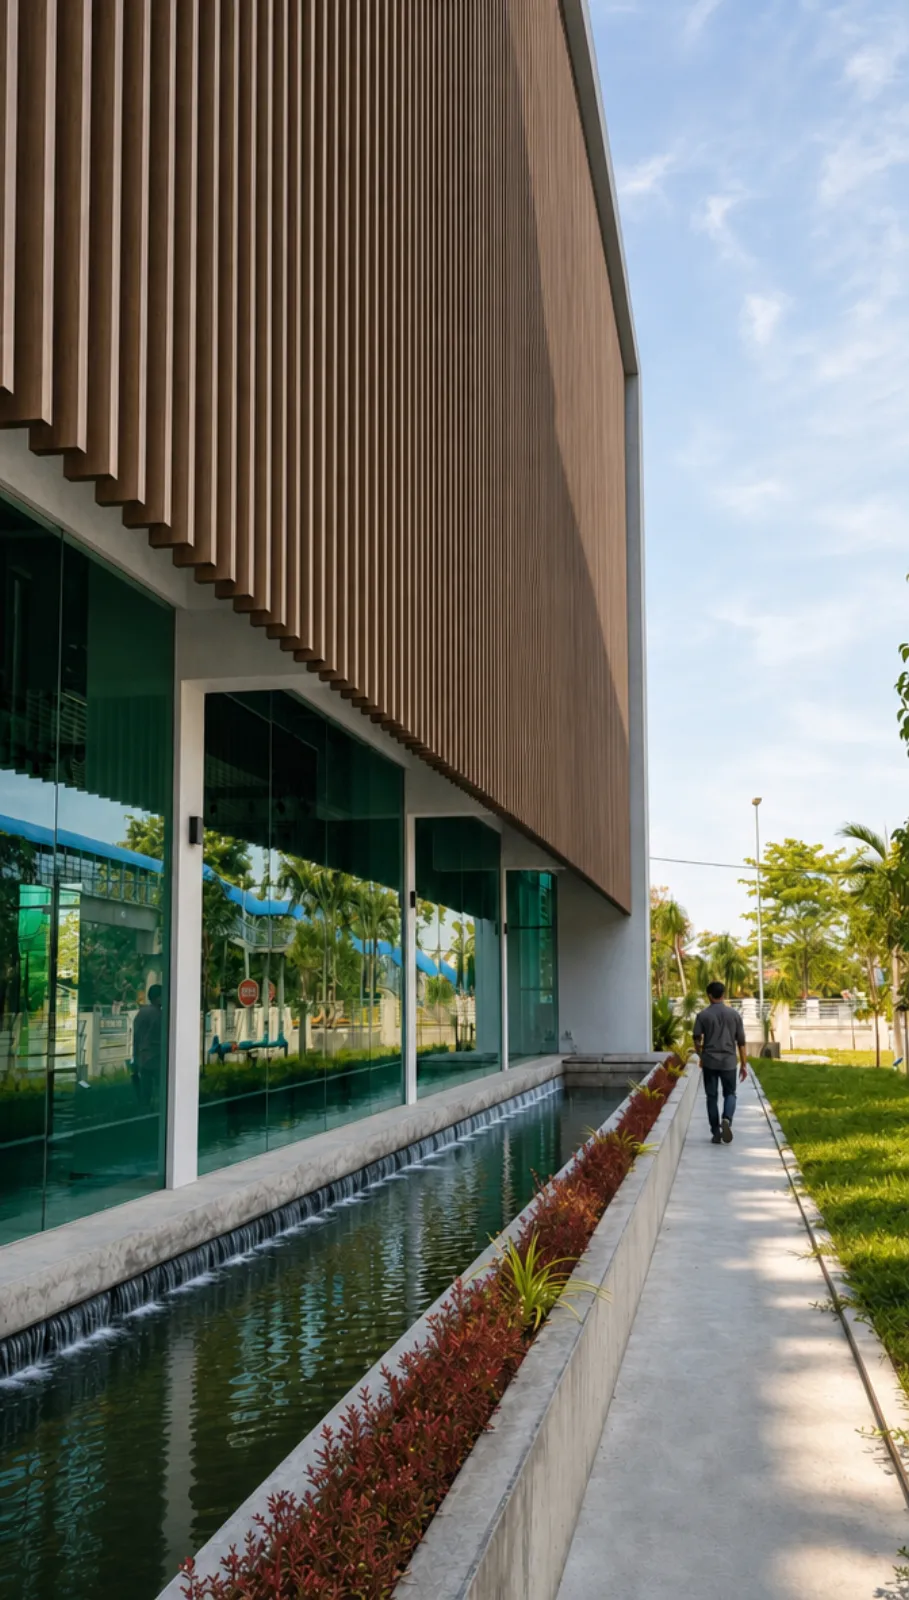
Shown: Church Museum and Community Hall, Sitiawan. Delivered.
A family practice that designs, approves, and delivers, built for Perak. The drawing is only the promise. The building is the proof.
JUN Architect leads every commission, from first concept and massing through design development to the detailed documentation that goes to the authorities. The design intent and the drawings stay in the practice's own hand, so nothing is lost in the handover between offices.
Sister company SSS Archilink Sdn. Bhd., in project management since 2003, carries cost, consultant coordination and the site itself through to handover. Design and delivery answer to one team, which is why so much of the portfolio is not a render but a delivered, occupied building.
Concept development through detailed planning, design development and contract documentation, across homes, high-rises, commercial centres, schools and places of worship.
Through sister company SSS Archilink Sdn. Bhd.: consultant coordination, cost and schedule control, and delivery on site through to handover.
Guidance towards Malaysia's Green Building Index accreditation, with a registered GBI Facilitator on the team.
Restoration and conservation of historic buildings, from shophouse streets in Ipoh Old Town to association premises, following conservation practice rather than new design.
Concept and drawings in the practice's own hand, from first massing to a resolved facade with a clear identity.
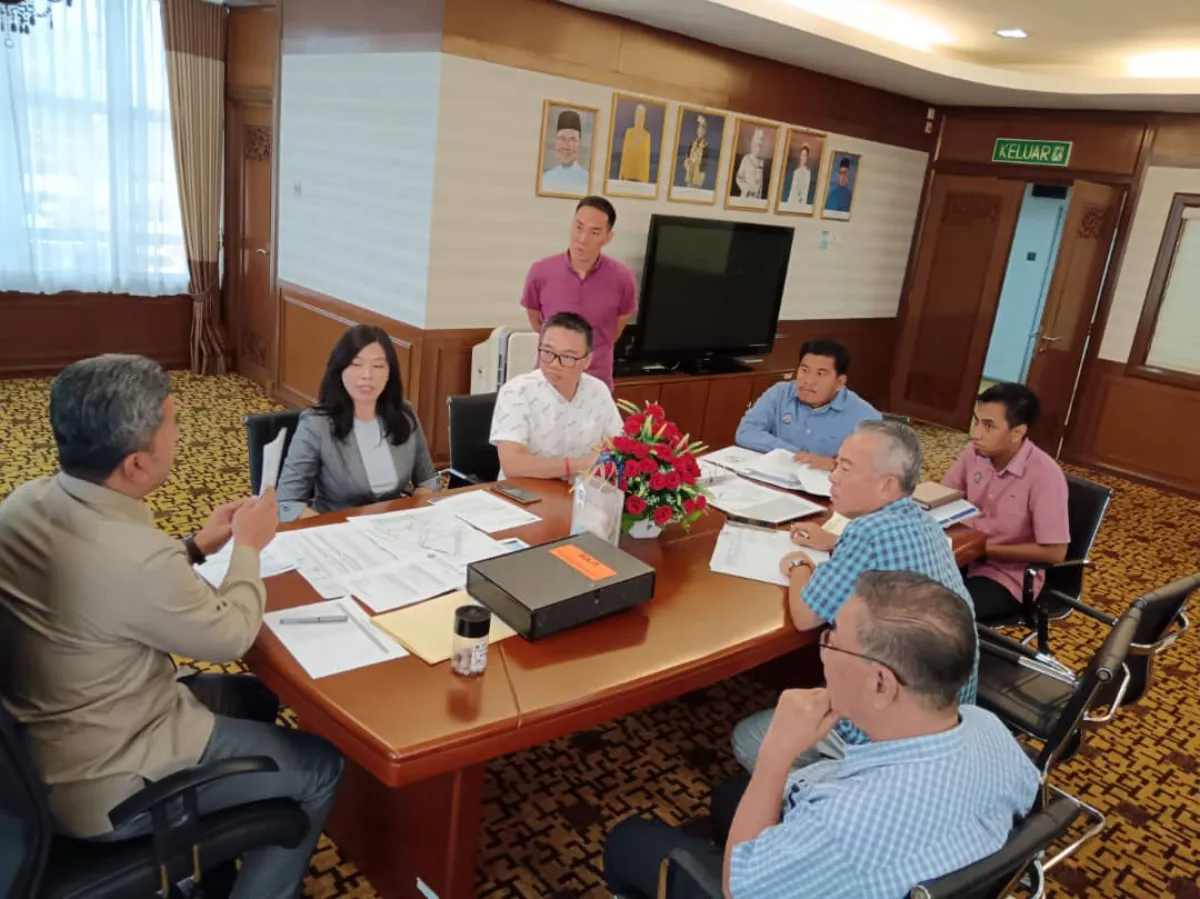
Plans taken to the table with local authorities. Approvals are earned in the room, not assumed on paper.
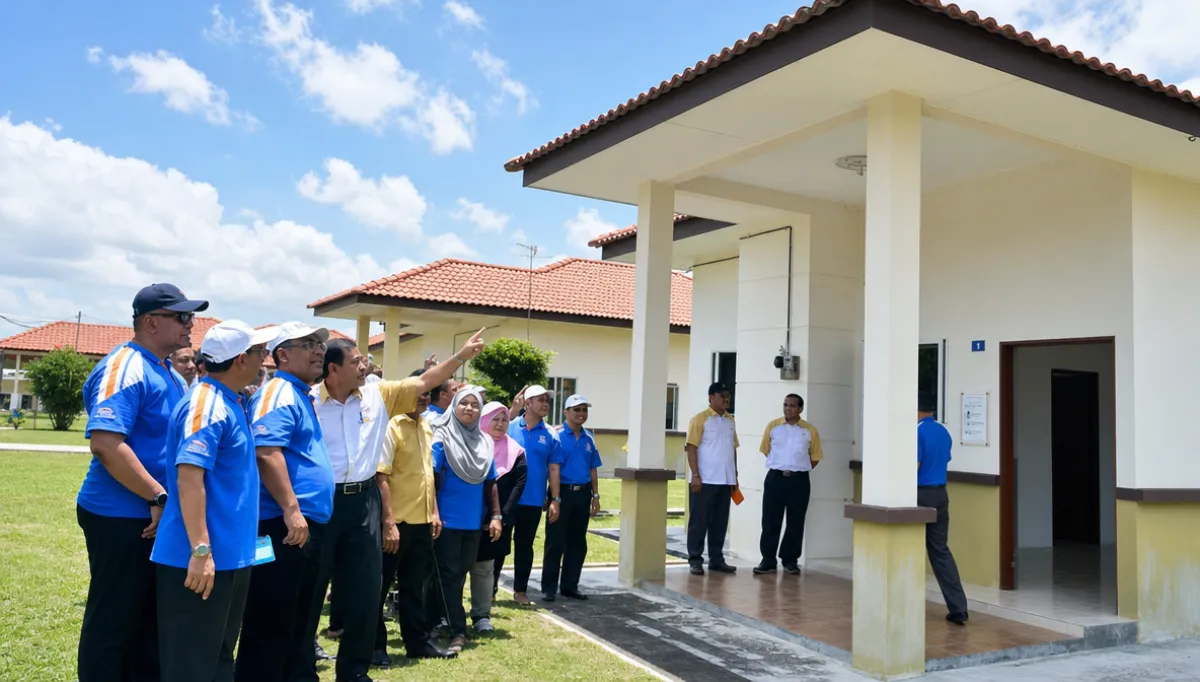
Delivered, now on the ground. Handover on completed work, the proof that the drawing became a building in use.
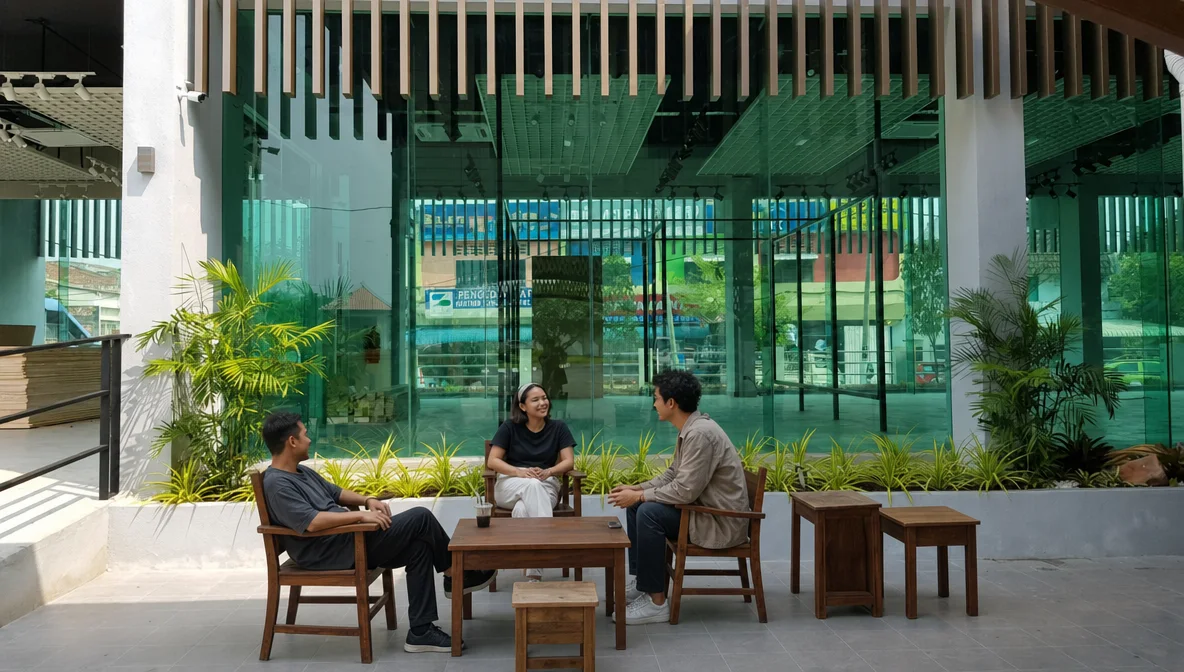
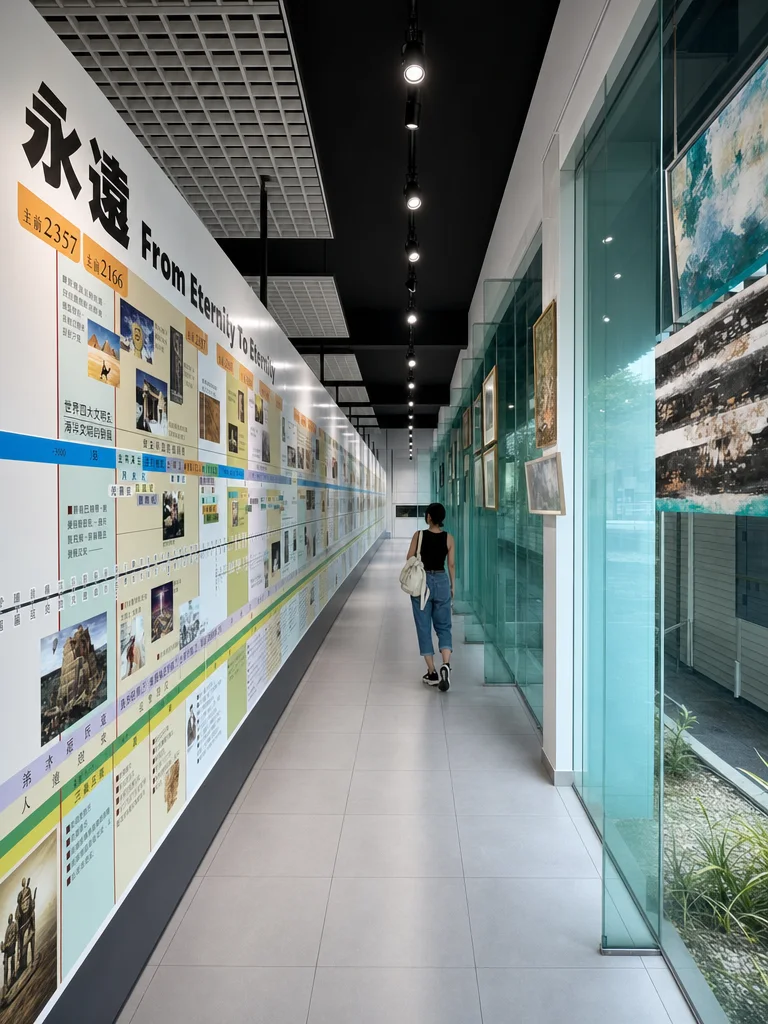
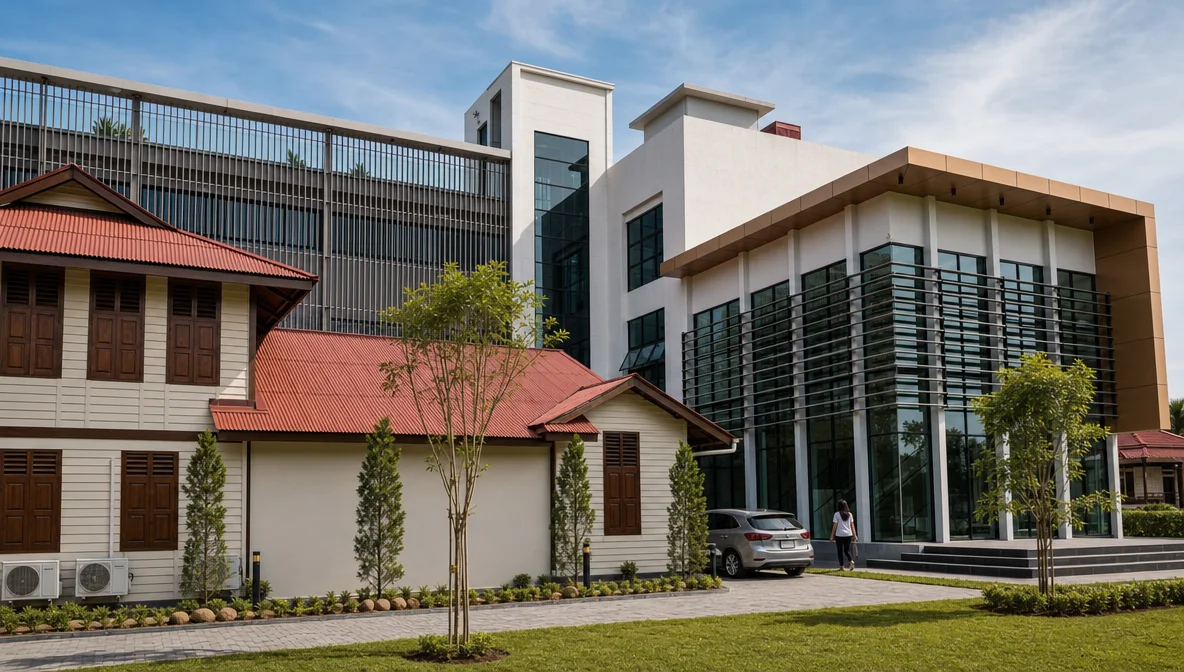
Delivered for Methodist Church Malaysia, Sitiawan, Manjung
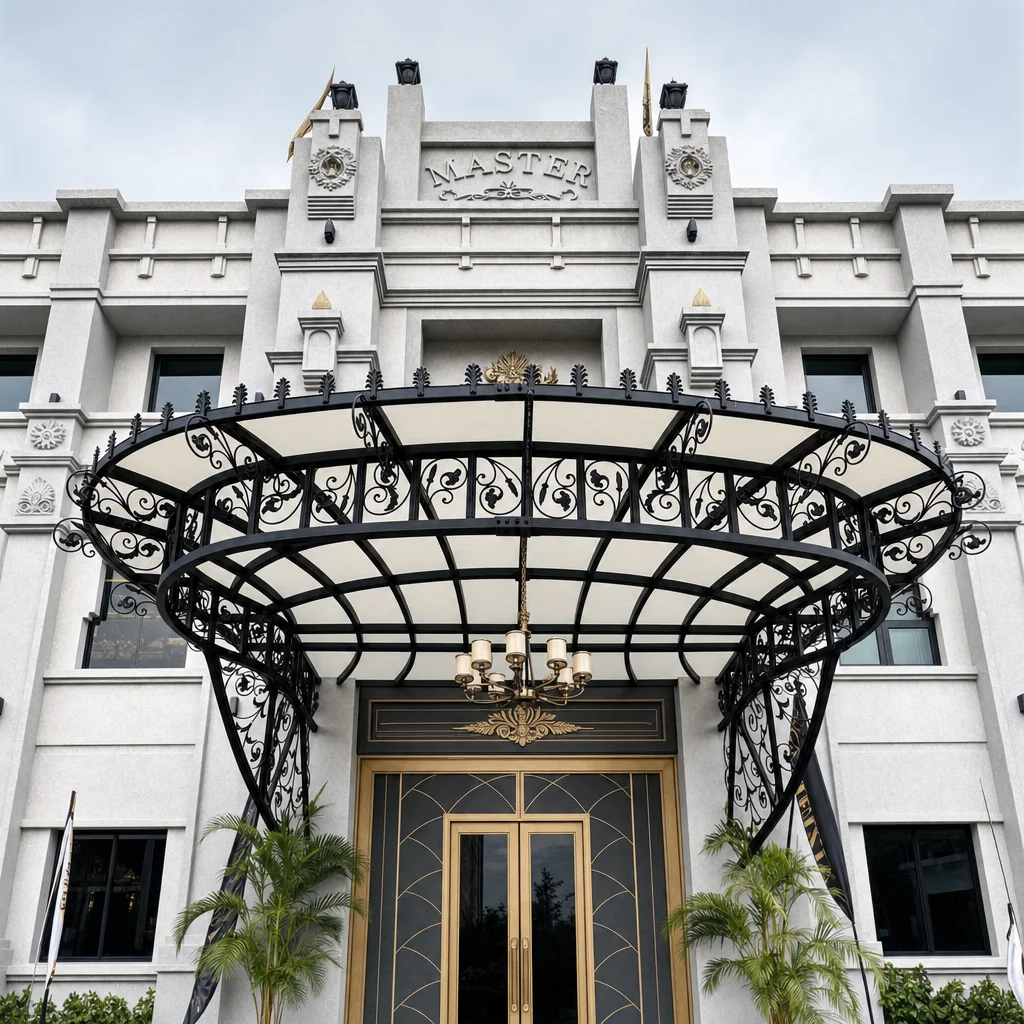
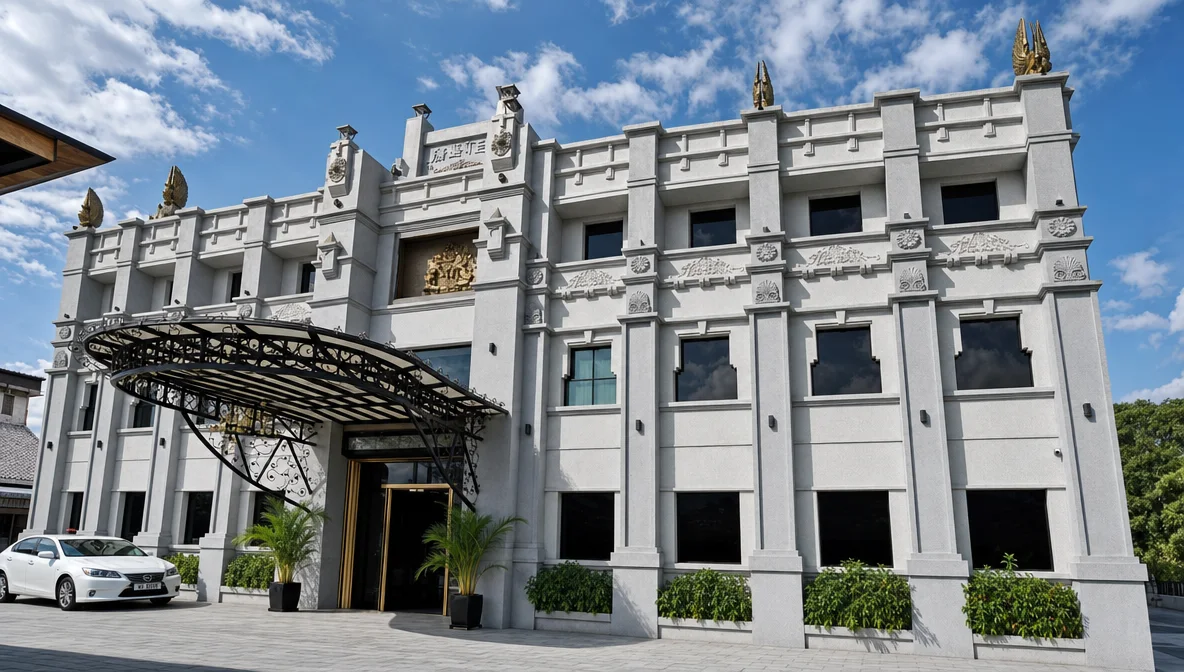
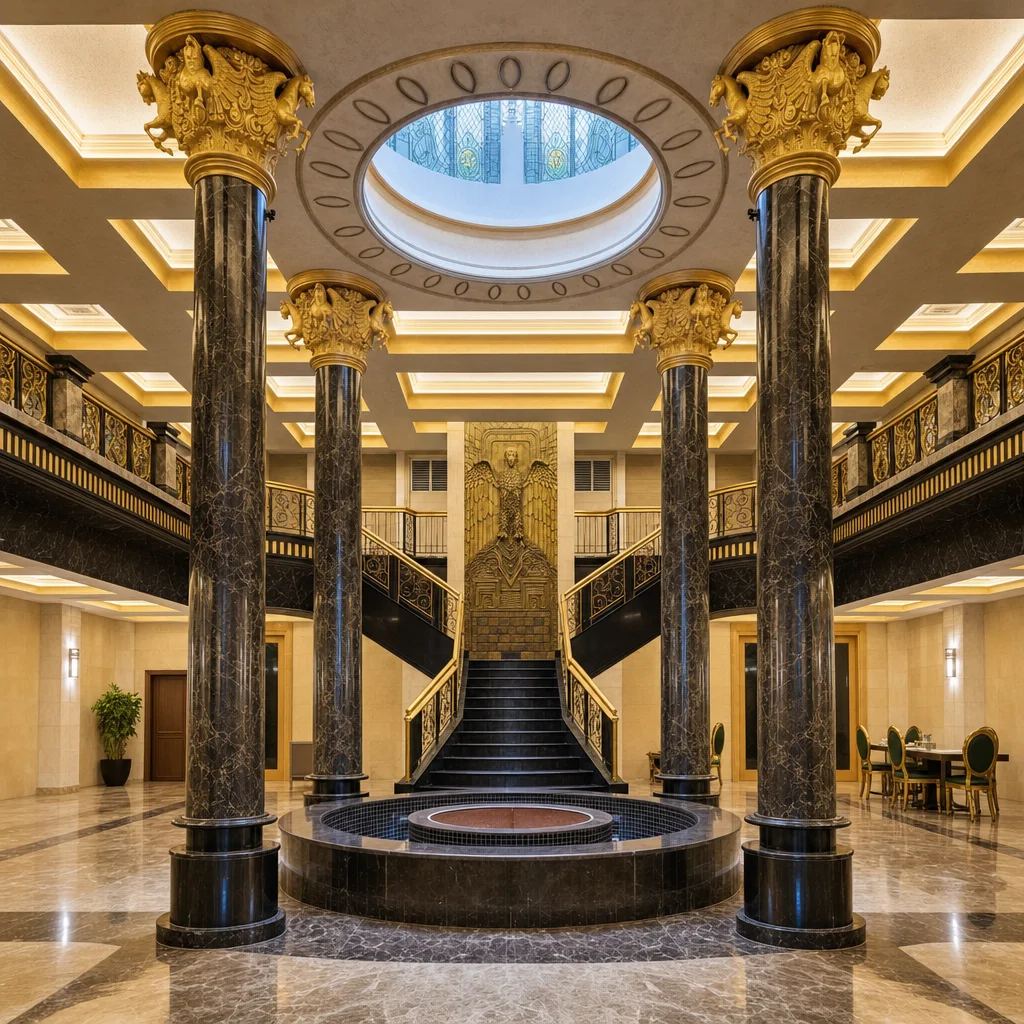
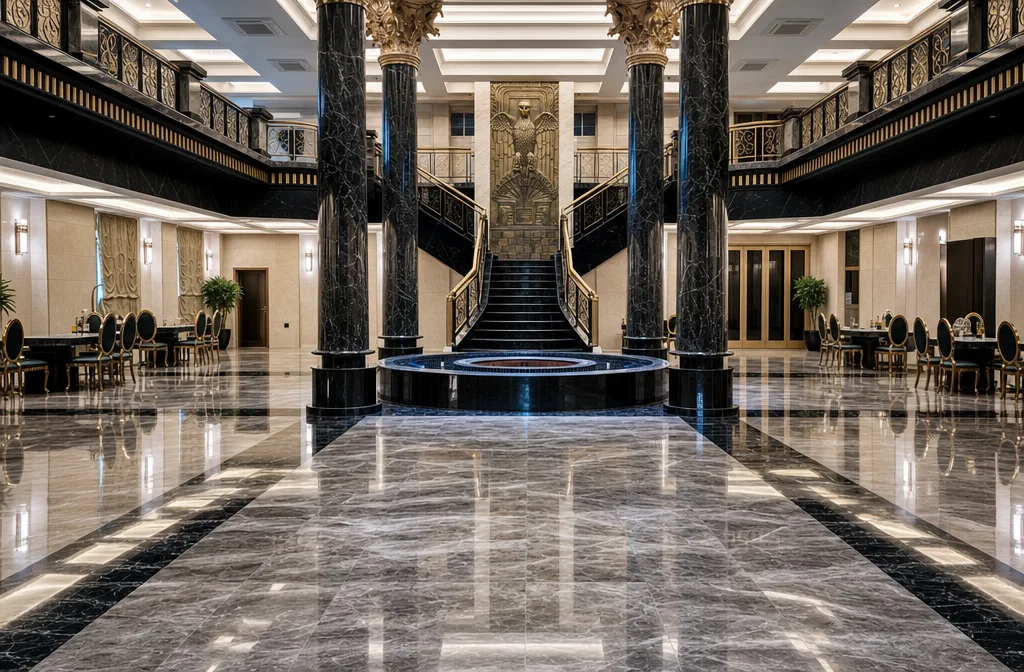
Delivered for Meiziya International, Ipoh, Perak
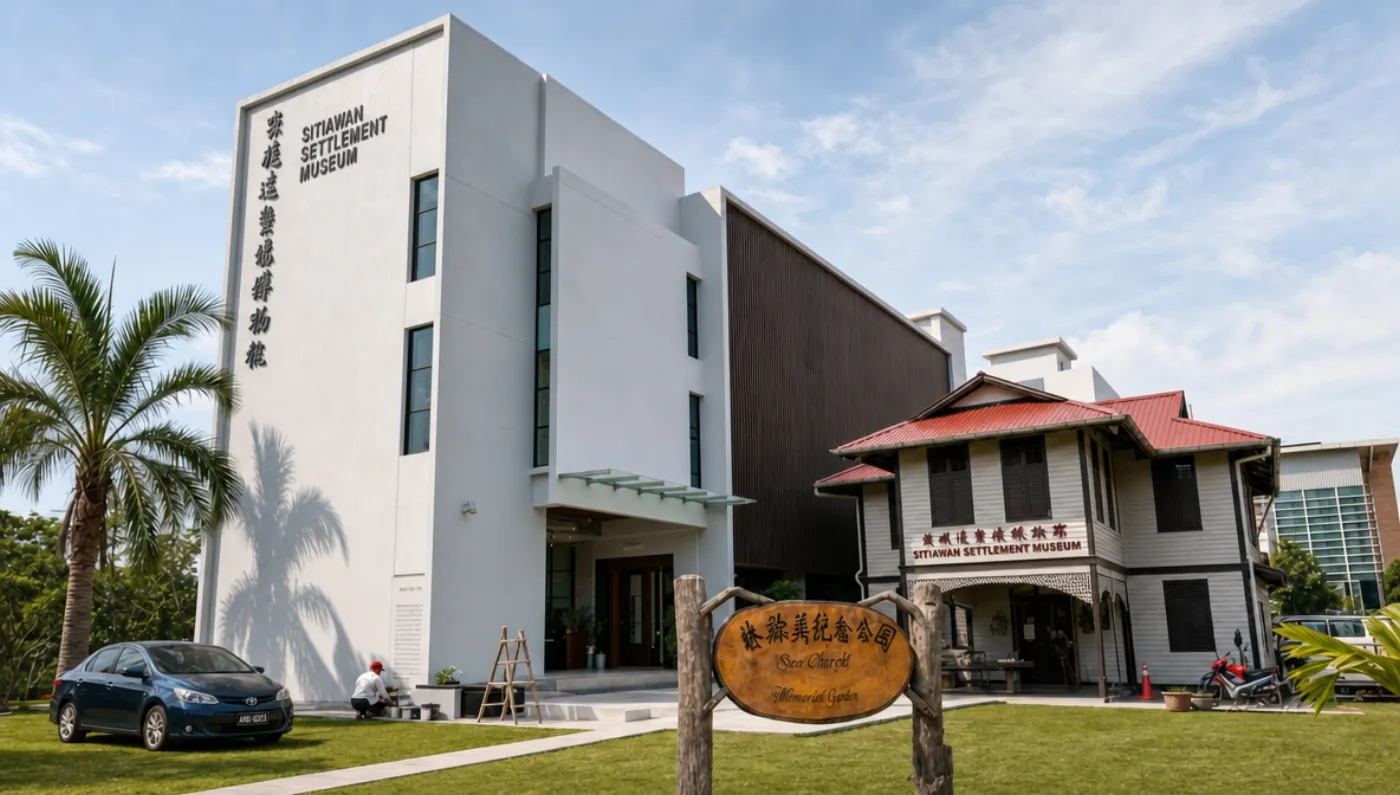 RELIGIOUS / CULTURAL // SITIAWAN
Church Museum and Community Hall, Sitiawan
RELIGIOUS / CULTURAL // SITIAWAN
Church Museum and Community Hall, Sitiawan
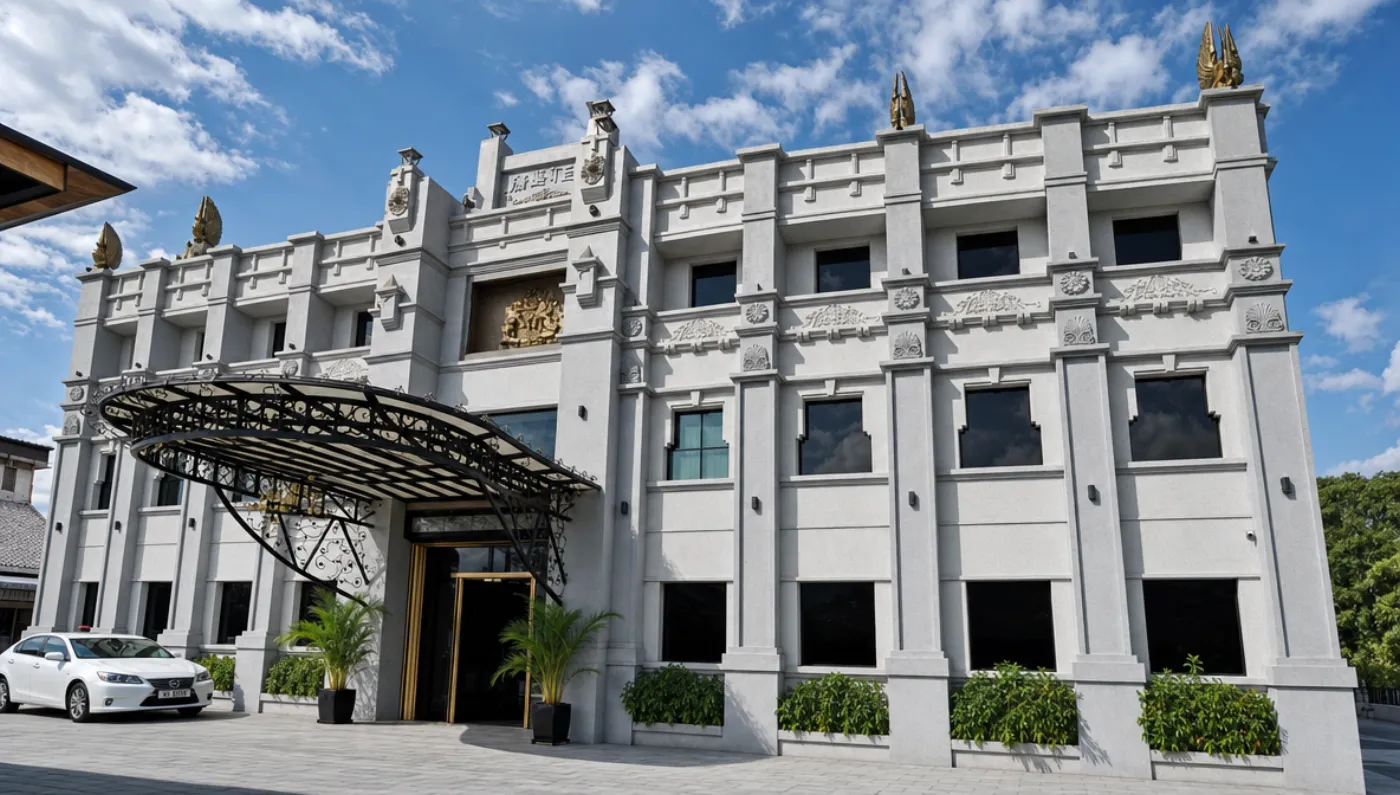 MIXED COMMERCIAL // IPOH
Meiziya Ipoh Cultural Corridor
MIXED COMMERCIAL // IPOH
Meiziya Ipoh Cultural Corridor
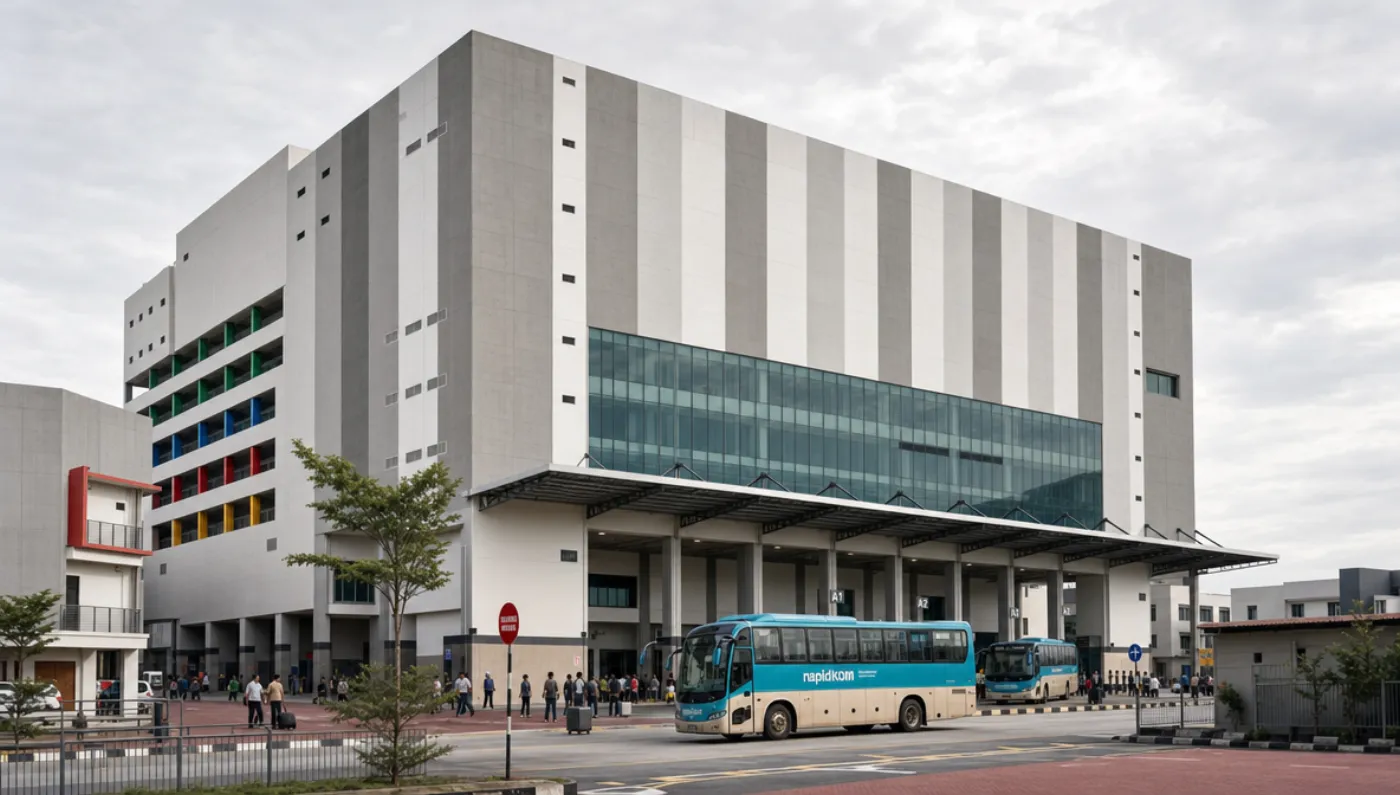 MIXED COMMERCIAL // KAMPAR
Commercial Centre and Bus Terminal, Kampar
MIXED COMMERCIAL // KAMPAR
Commercial Centre and Bus Terminal, Kampar
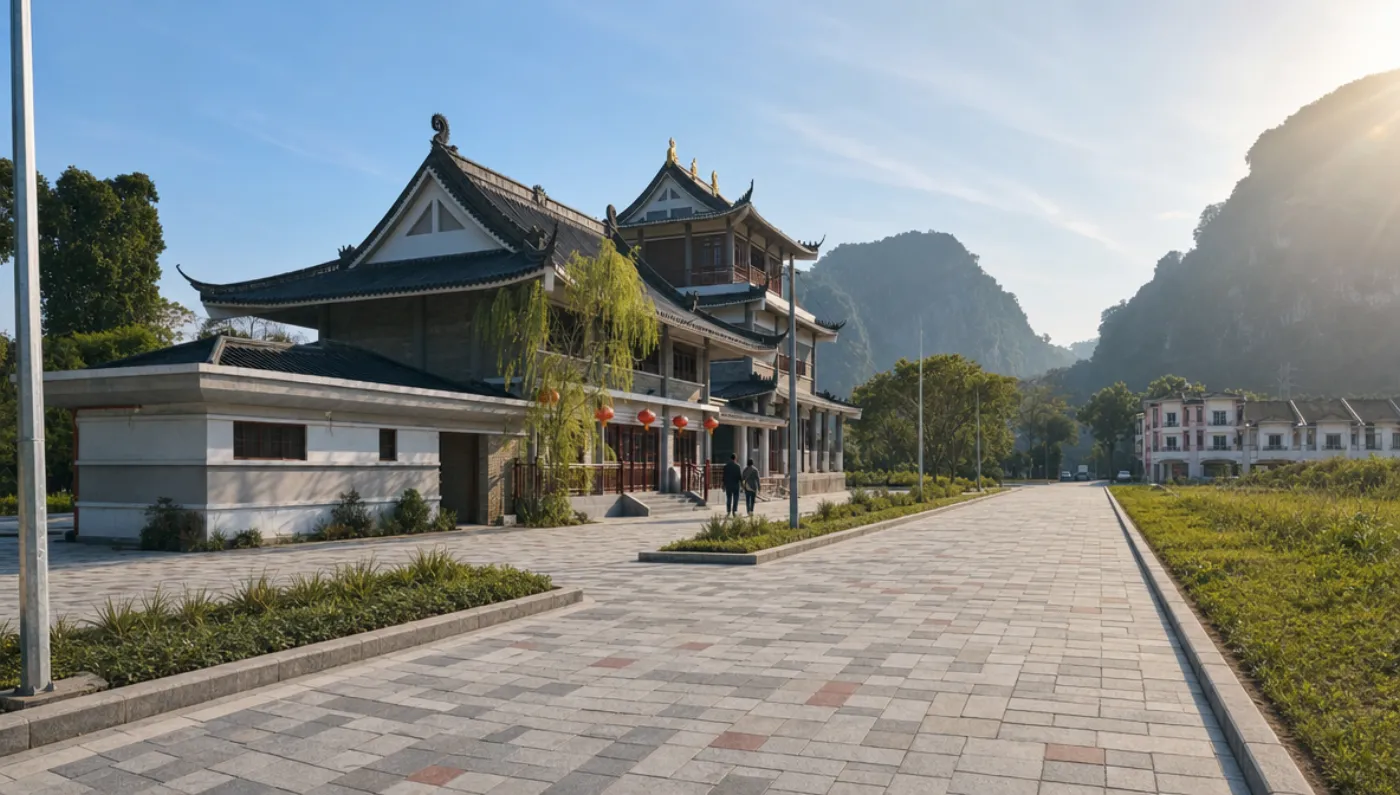 RELIGIOUS / CULTURAL // TAMBUN
Kwan Yin Temple, Tambun
RELIGIOUS / CULTURAL // TAMBUN
Kwan Yin Temple, Tambun
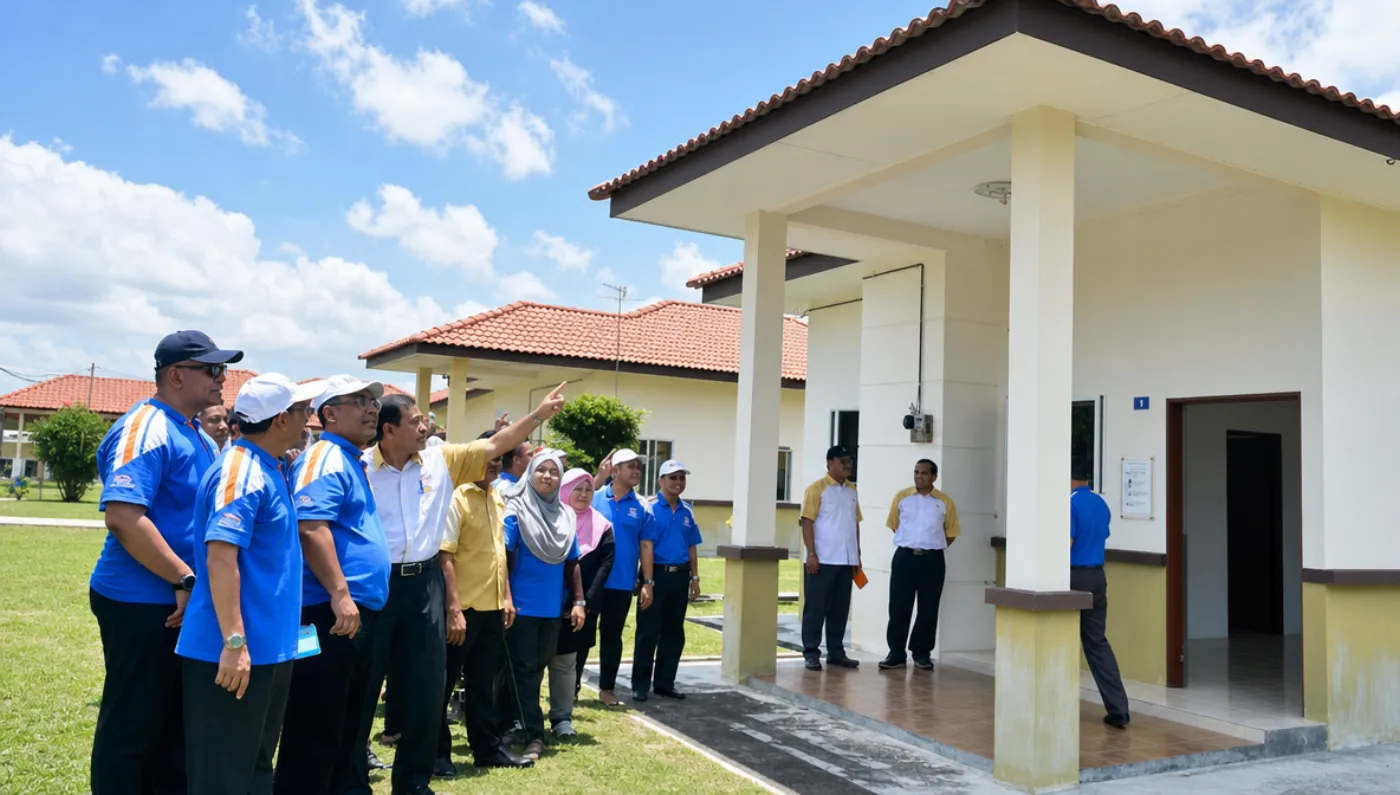 GOVERNMENT / PRIVATE RESIDENTIAL // KAMPONG GAJAH
FELCRA Second-Generation Housing, Kampong Gajah
GOVERNMENT / PRIVATE RESIDENTIAL // KAMPONG GAJAH
FELCRA Second-Generation Housing, Kampong Gajah
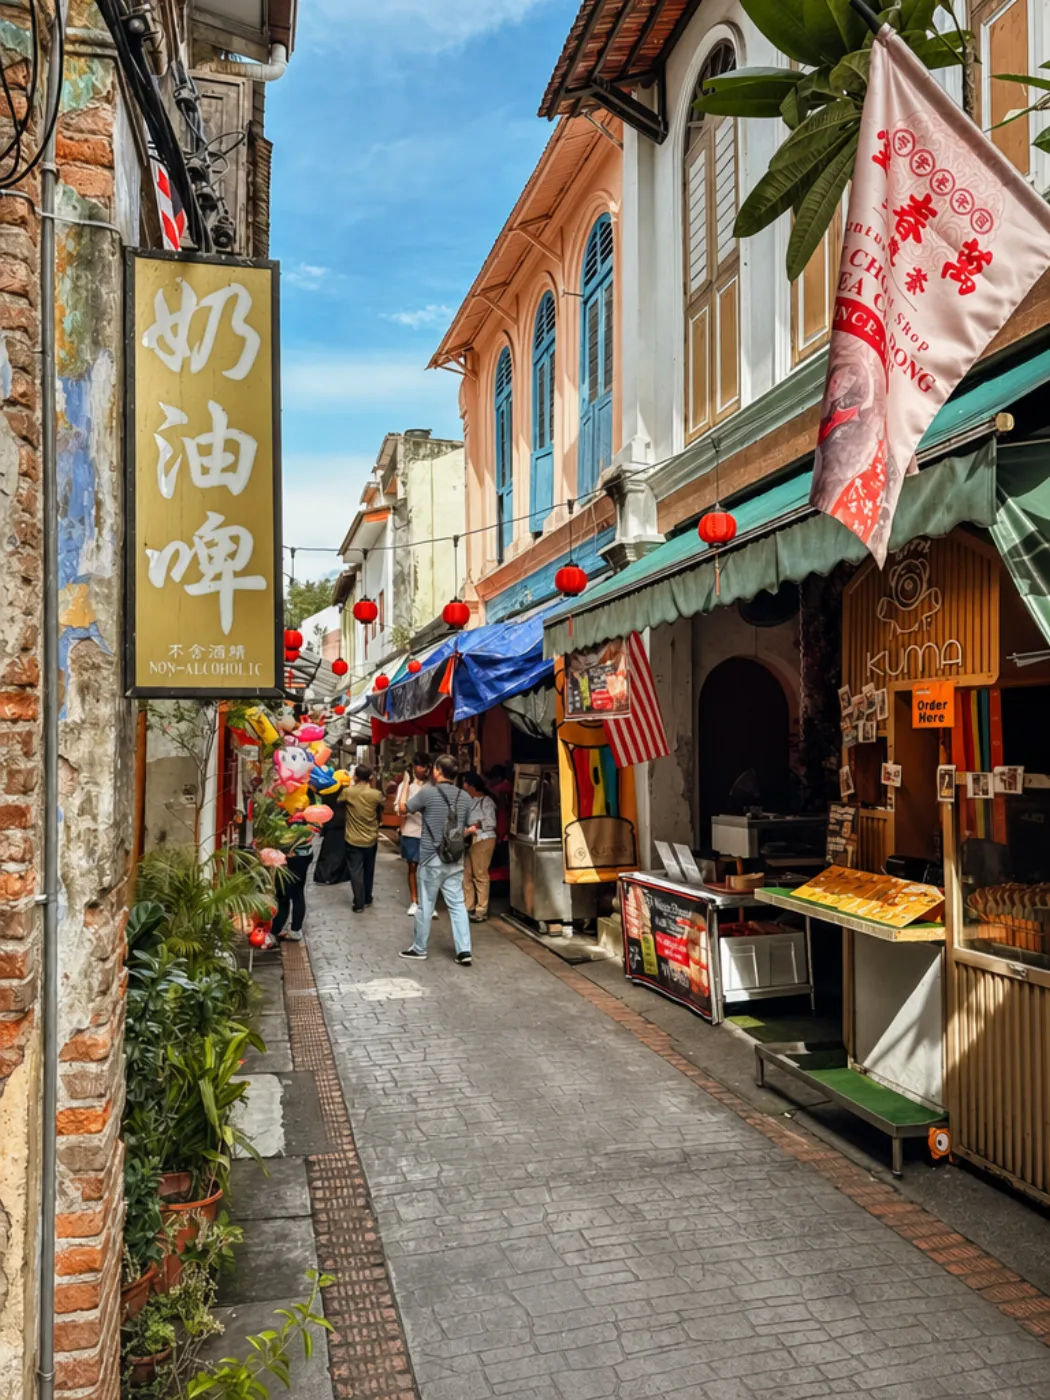 HERITAGE / CONSERVATION // CONCUBINE LANE
Concubine Lane Conservation, Ipoh Old Town
HERITAGE / CONSERVATION // CONCUBINE LANE
Concubine Lane Conservation, Ipoh Old Town
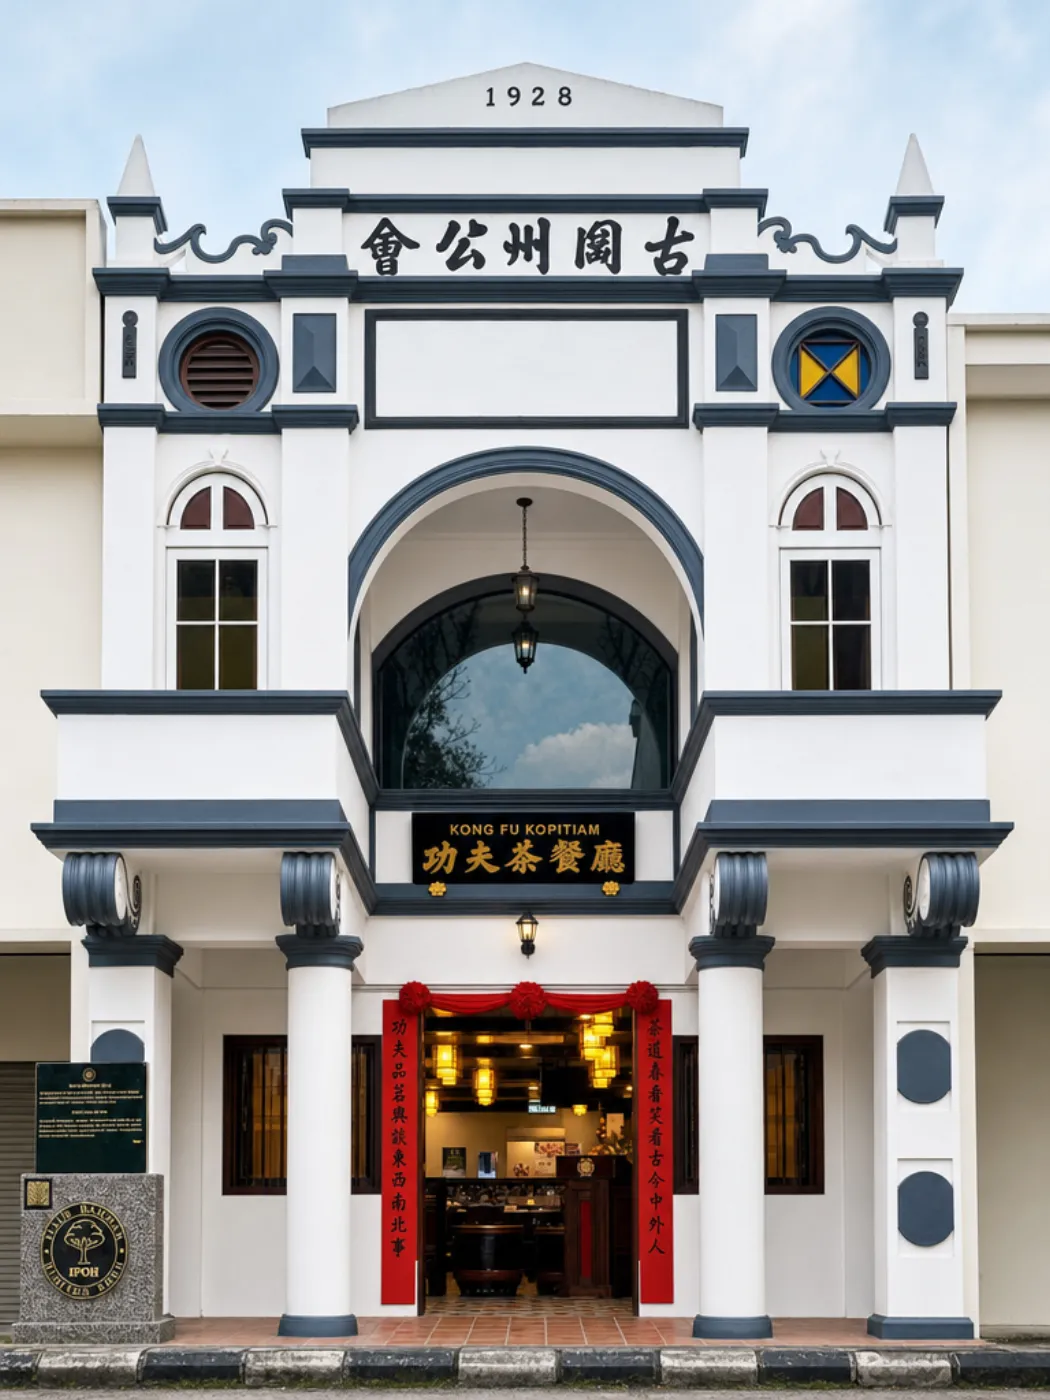 HERITAGE / CONSERVATION // IPOH
Heritage Shop Restoration, Ipoh (Ku Kong Chow)
HERITAGE / CONSERVATION // IPOH
Heritage Shop Restoration, Ipoh (Ku Kong Chow)
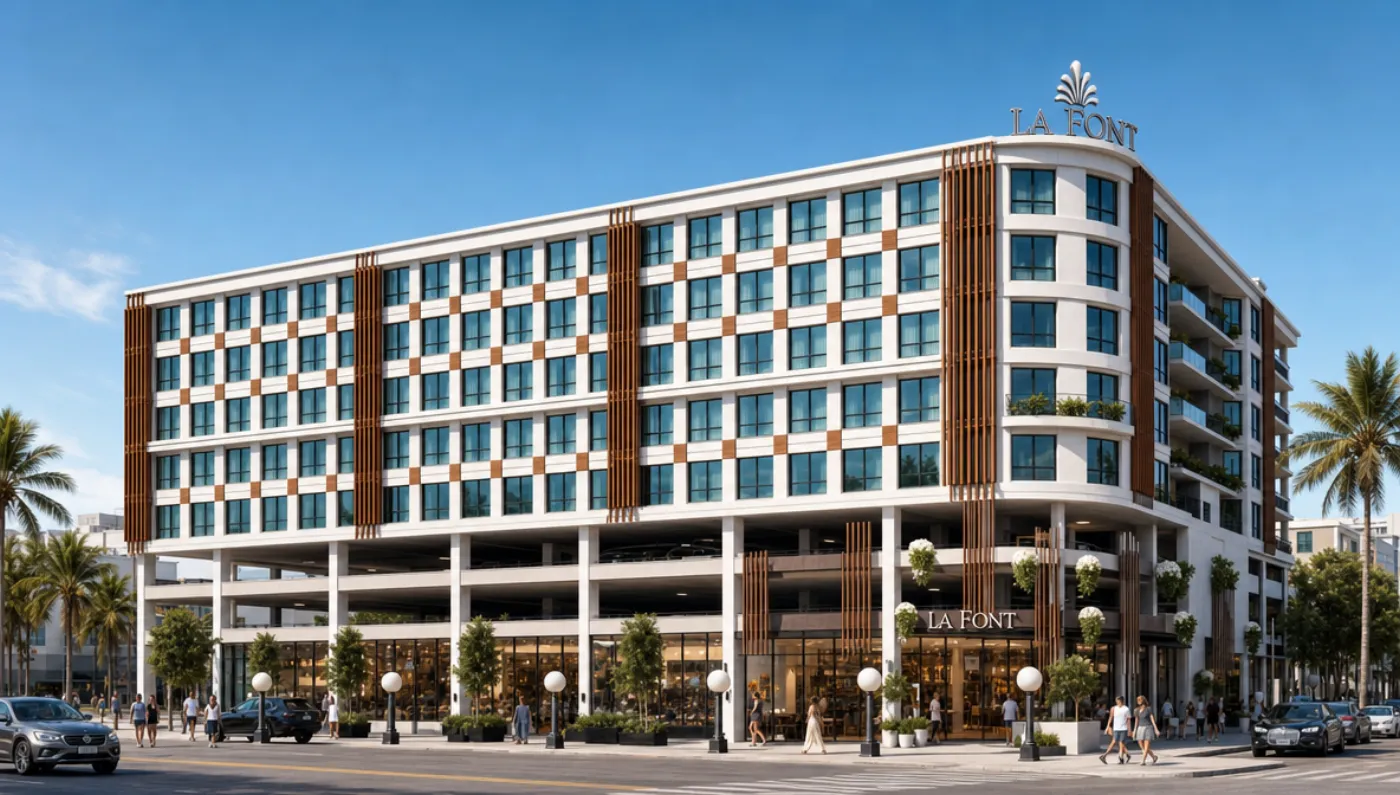 MIXED COMMERCIAL // TELUK INTAN
8-Storey Hotel La Font, Teluk Intan
MIXED COMMERCIAL // TELUK INTAN
8-Storey Hotel La Font, Teluk Intan
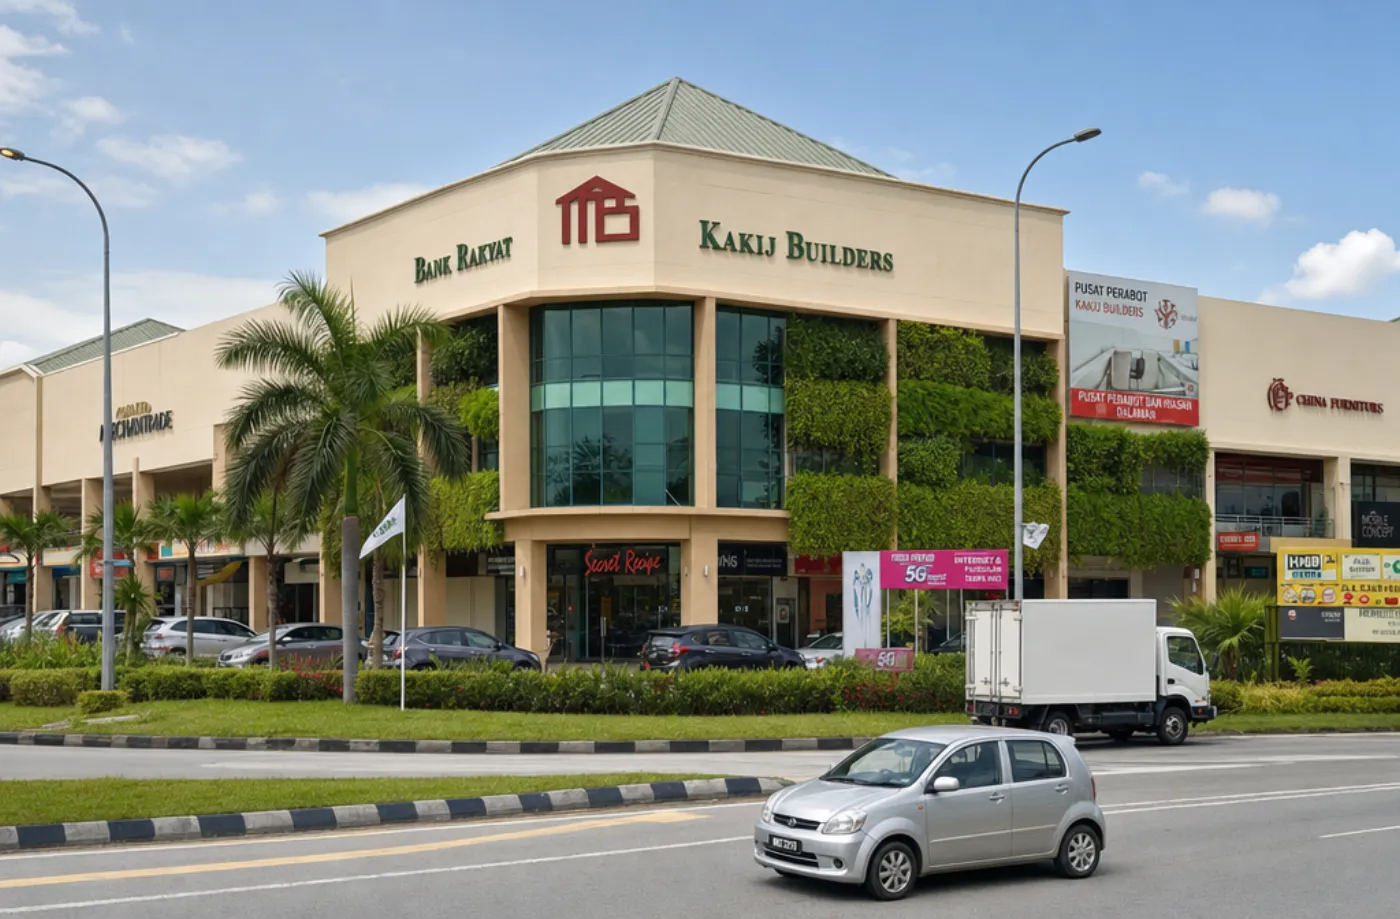 MIXED COMMERCIAL // IPOH
Pengkalan Emas Mall, Ipoh
MIXED COMMERCIAL // IPOH
Pengkalan Emas Mall, Ipoh
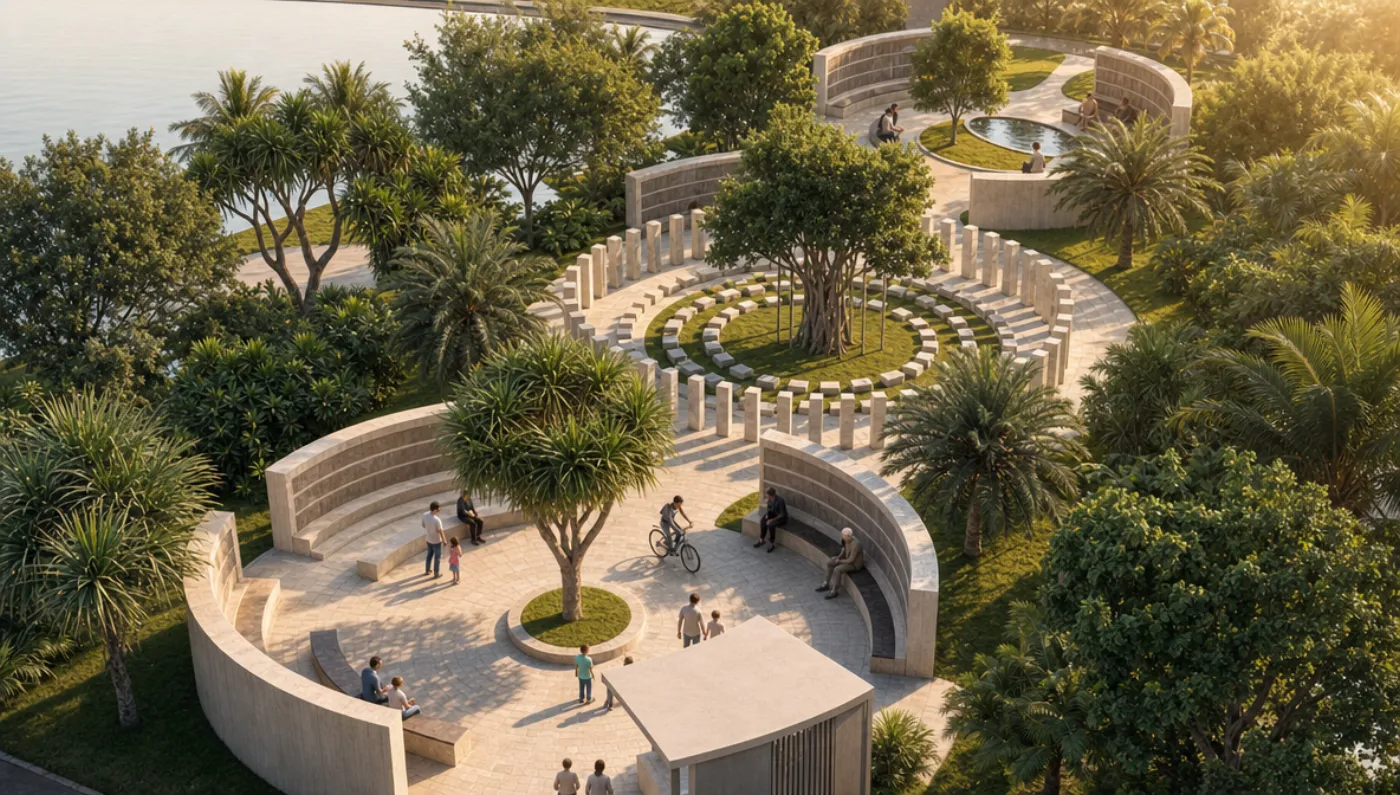 RELIGIOUS / CULTURAL // PERAK
Columbarium and Memorial Garden
RELIGIOUS / CULTURAL // PERAK
Columbarium and Memorial Garden